 Case study
Bangsar Link House
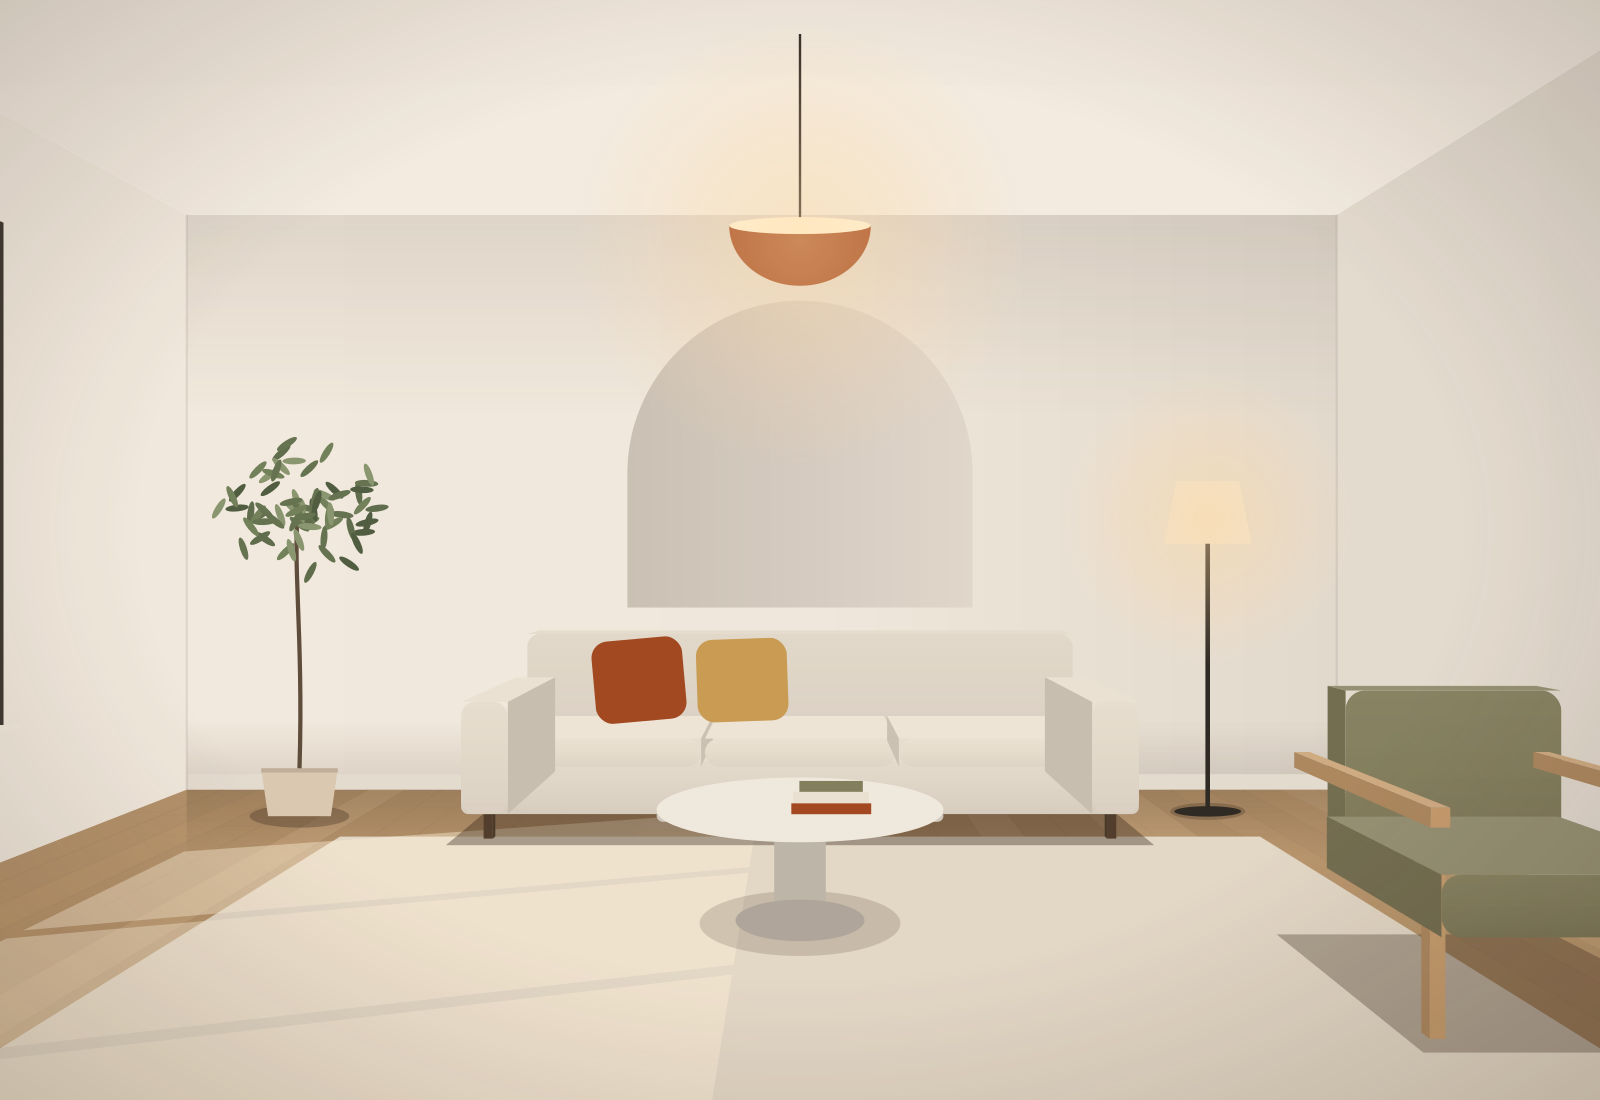
A dark 1980s link house opened up into one bright living, dining and kitchen floor for a family of five.
- Scope
- Full design and build
- Size
- 2,400 sq ft
Now booking design consultations for January to March 2027 handovers.
Services
Whole-home design for condominiums, link houses and bungalows: layouts, joinery, lighting and finishes planned around how you live.
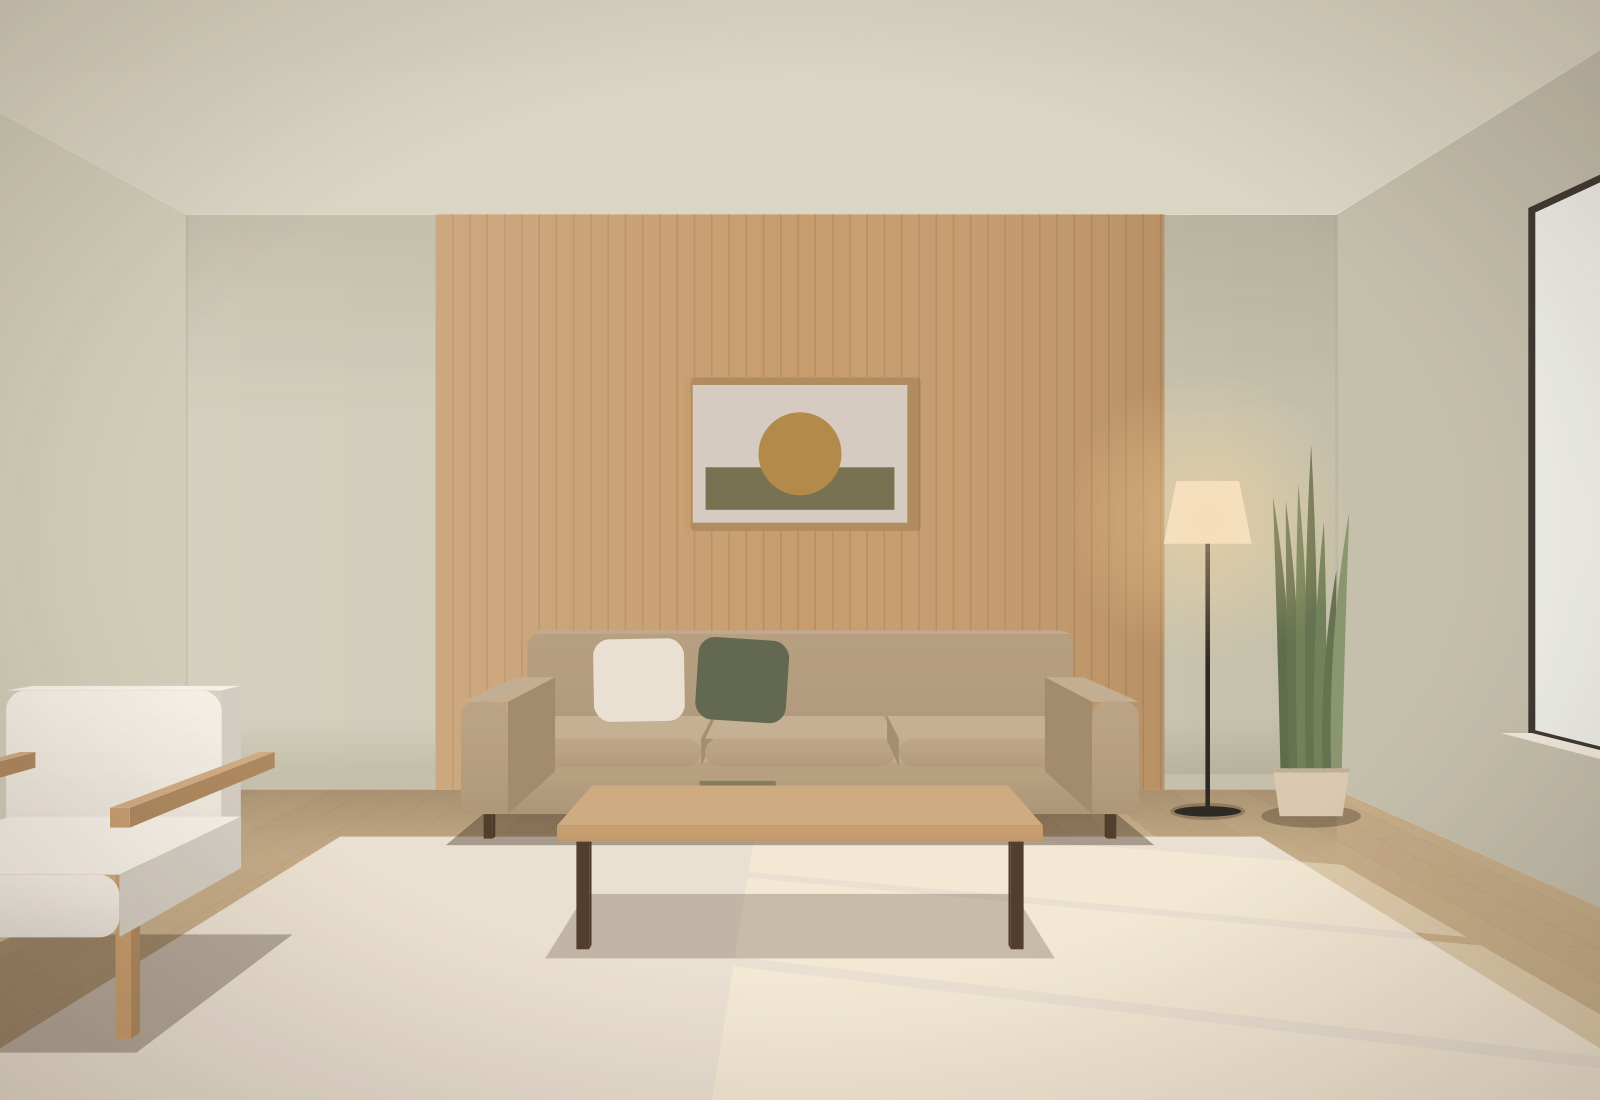
Good homes start with how you actually live: who cooks, where the shoes go, which room gets the afternoon sun. We spend the first meeting listening, then measure every wall and window before we draw anything.
You receive a full design package: space plan, joinery drawings, lighting and power layout, a material board and photorealistic 3D views of the main rooms, so there are no surprises when the build starts.
How we work
A two-hour session at your home or our studio to agree the brief and budget range.
Week 1
Two layout options and a mood board. You choose one direction.
Weeks 2 to 3
Detailed drawings, 3D views and a fixed quotation for the build.
Weeks 4 to 7
Our site team builds it, then we style the rooms and walk you through every detail.
8 to 14 weeks
Yes, kitchens and master bedrooms are common single-room projects. The design fee is scaled to the size of the job.
You can. We hand over a complete drawing set and can visit site at agreed stages to check the work against the design.
Selected work
Case study
A dark 1980s link house opened up into one bright living, dining and kitchen floor for a family of five.
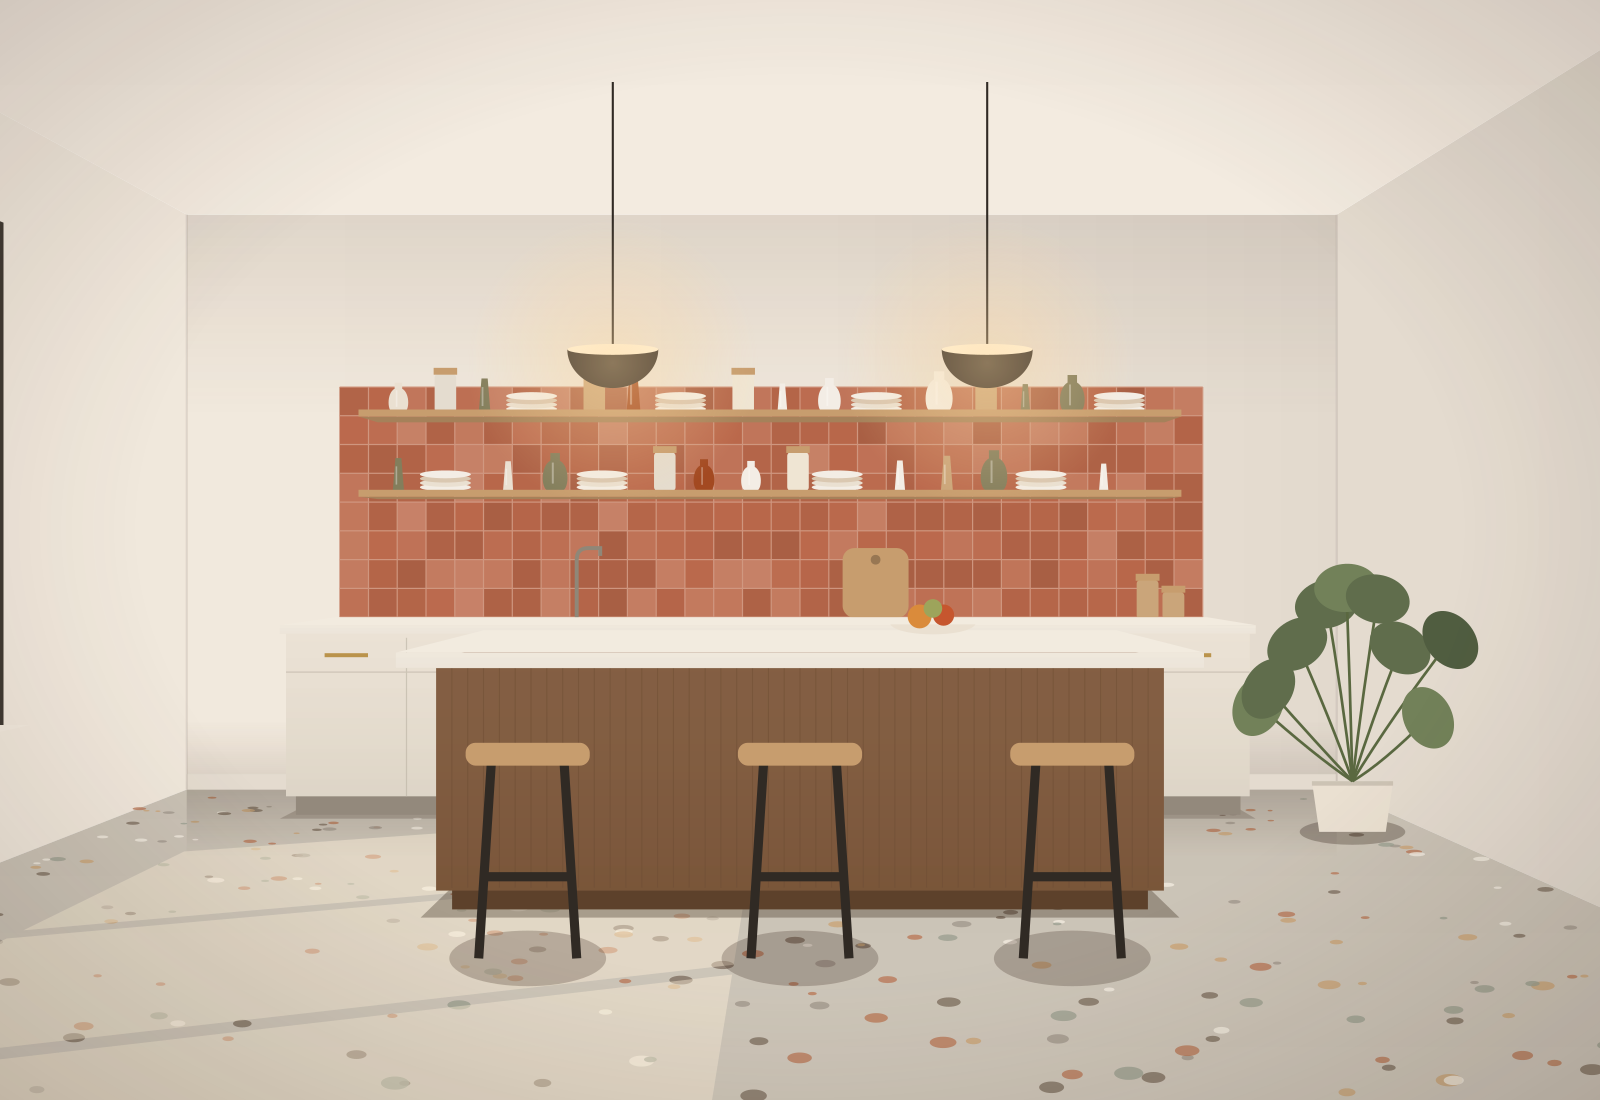
Book a two-hour design consultation at your home or our Bangsar studio. The fee is credited back if you go ahead.