 Case study
Bangsar Link House
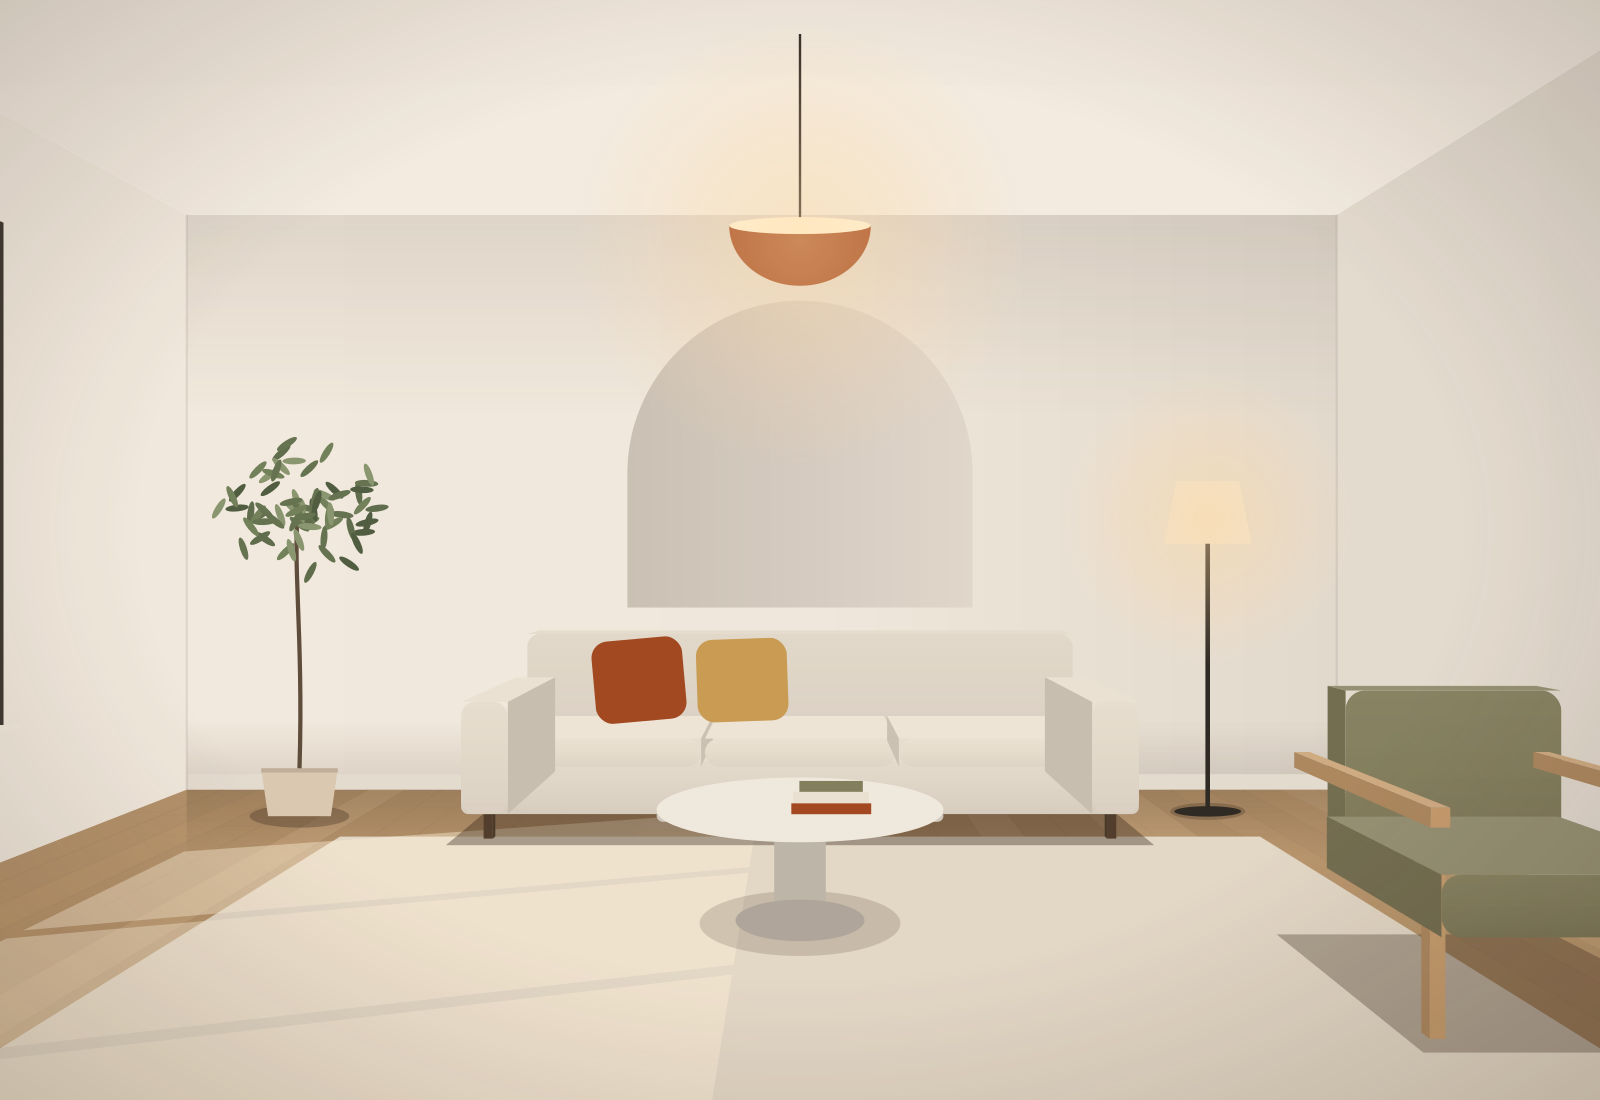
A dark 1980s link house opened up into one bright living, dining and kitchen floor for a family of five.
- Scope
- Full design and build
- Size
- 2,400 sq ft
Now booking design consultations for January to March 2027 handovers.
Services
Photorealistic stills and walkthroughs from our in-house visualisers, for homeowners, developers' show units and landlords' leasing material.
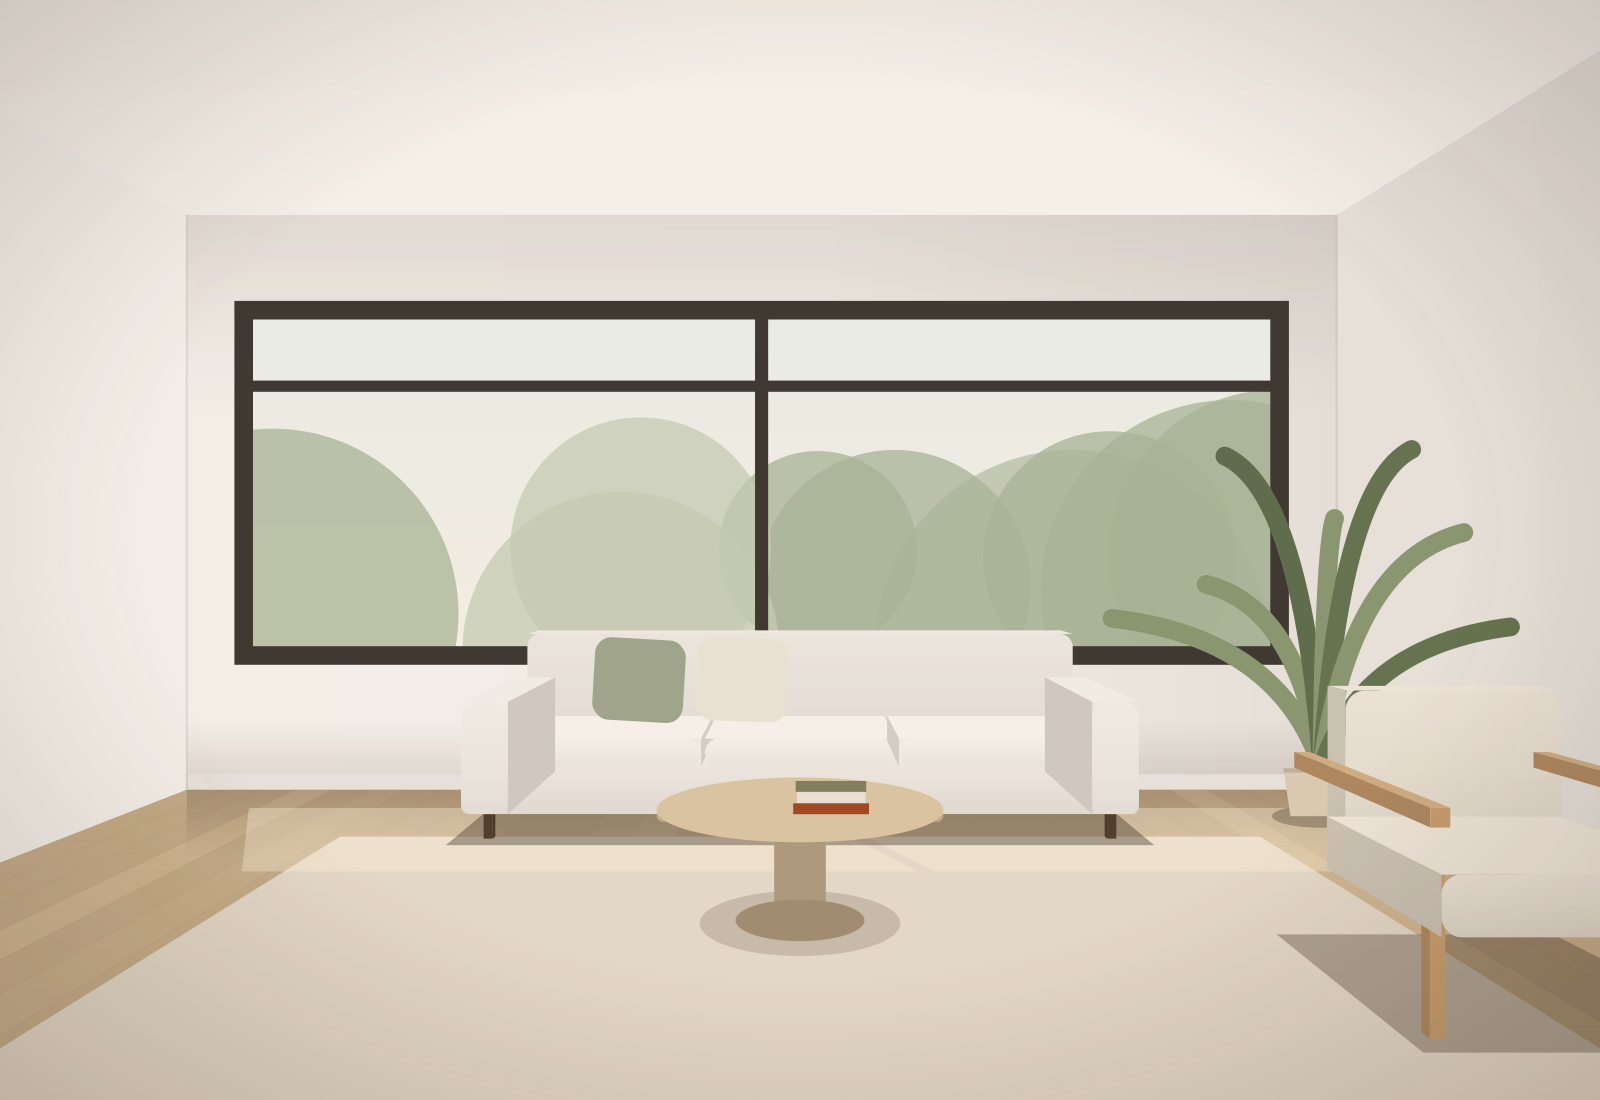
Most people find it hard to read a floor plan. Our visualisers turn drawings into accurate 3D views with the real materials and light of your site, so decisions are made before anything is built.
Developers and landlords use the same service for show units and leasing brochures, delivered as stills or a short walkthrough video.
Selected work
Case study
A dark 1980s link house opened up into one bright living, dining and kitchen floor for a family of five.
 Case study
Book a two-hour design consultation at your home or our Bangsar studio. The fee is credited back if you go ahead.