Case study · Residential
Bangsar Link House
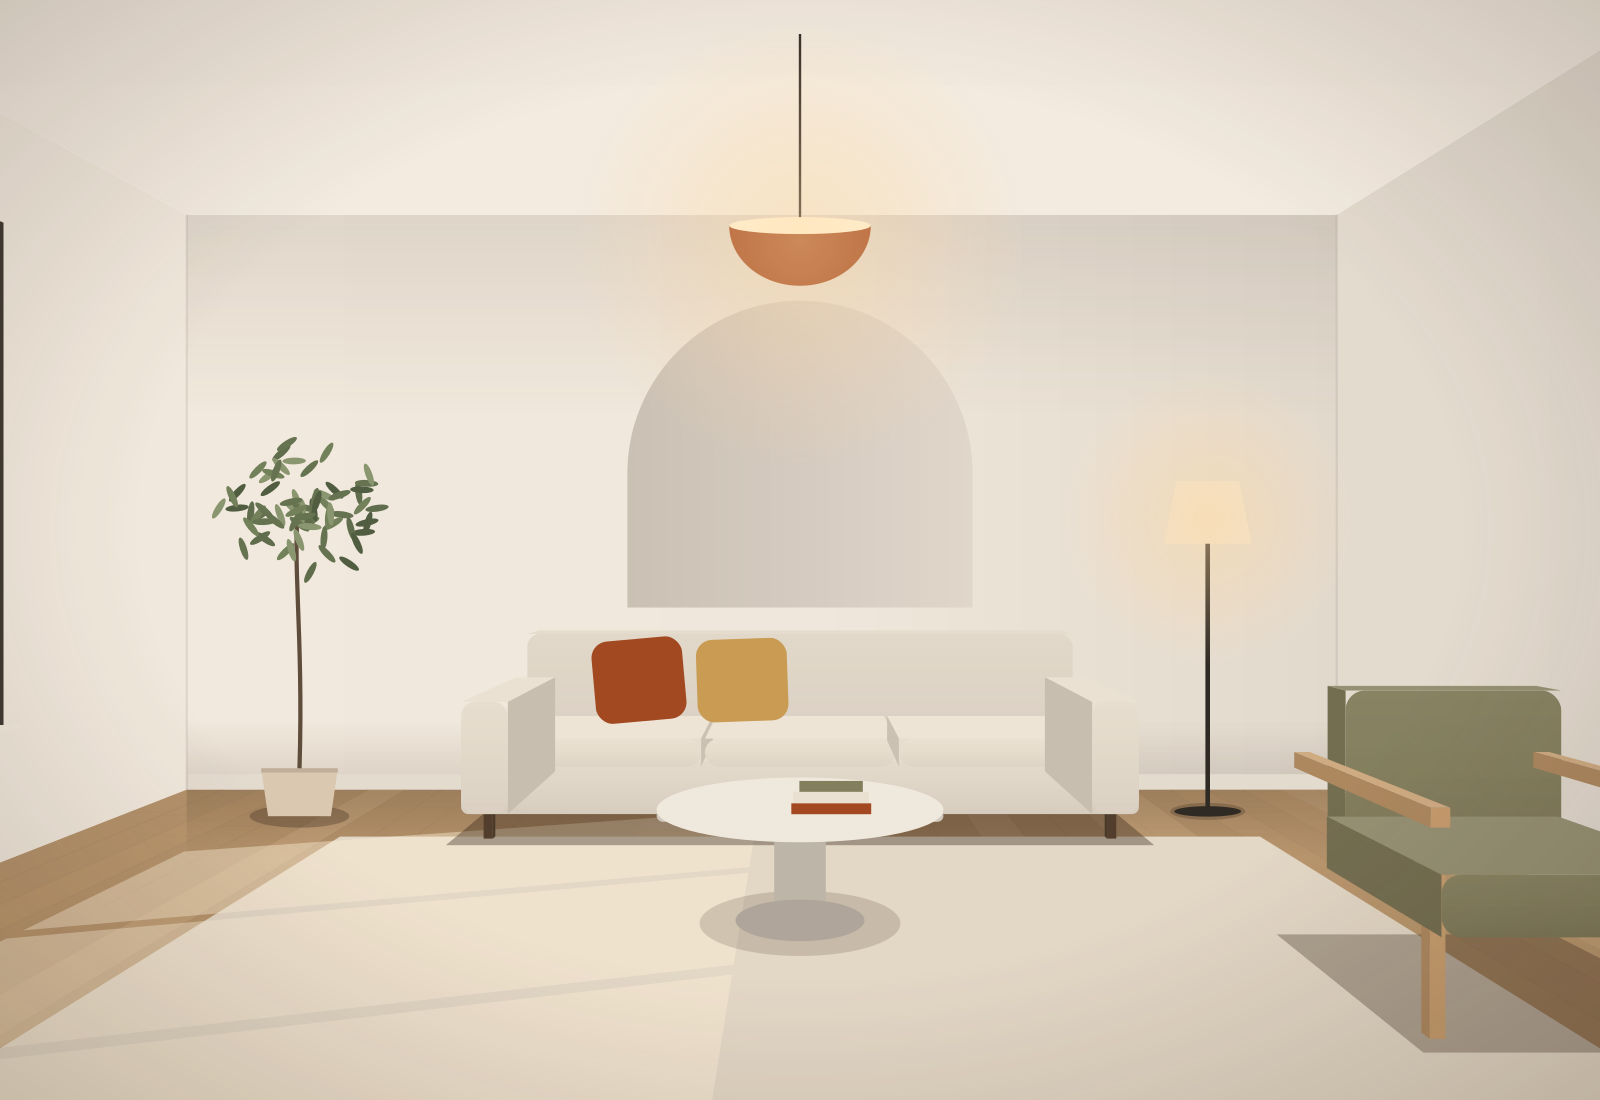
A dark 1980s link house opened up into one bright living, dining and kitchen floor for a family of five.
- Sector
- Residential
- Location
- Bangsar, Kuala Lumpur
- Year
- 2025
- Size
- 2,400 sq ft
- Scope
- Full design and build
- Client
- Private homeowners
- Duration
- 14 weeks on site
01
The brief
The owners had lived in this 1980s link house for twelve years. Three small rooms on the ground floor meant the kitchen, dining and living areas never saw daylight, and the family of five spent most evenings in separate rooms.
They asked for one open floor where they could cook, eat and sit together, more storage for school things, and a home that stayed cool without the air conditioning running all day.
02
Our approach
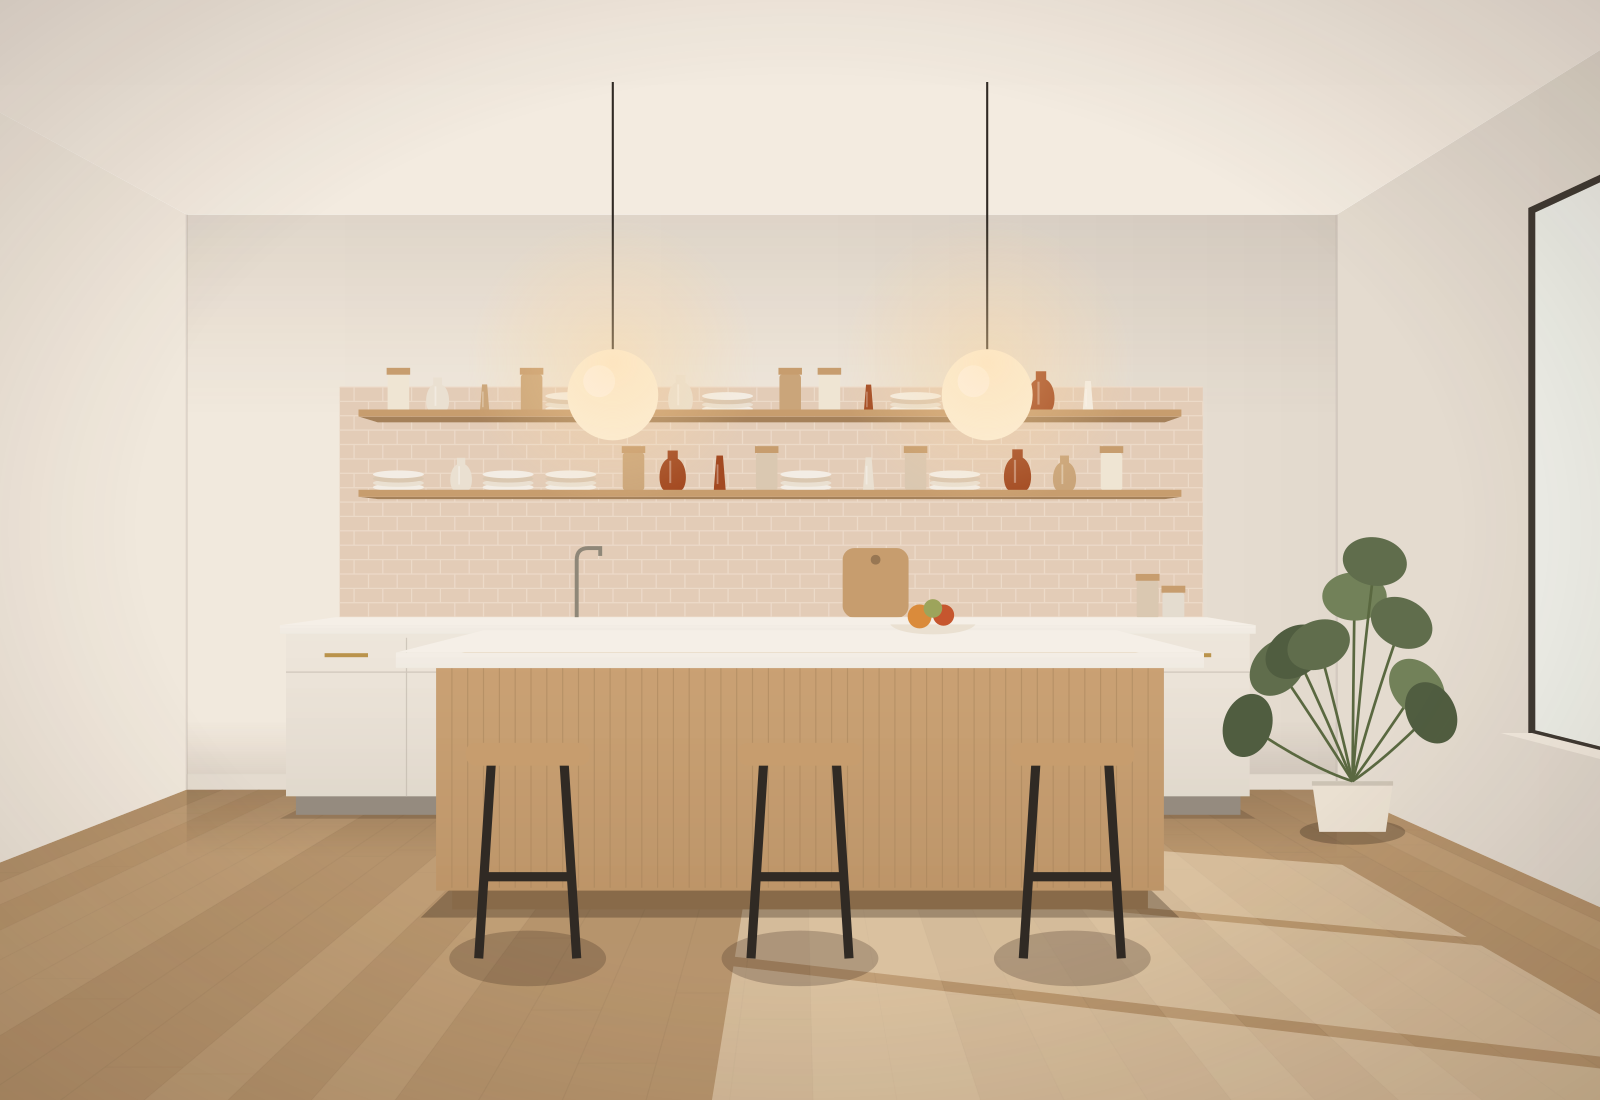
Our engineer confirmed that two of the internal walls were not load-bearing; the third was replaced with a steel beam. A long skylight over the new kitchen brings light into the middle of the house.
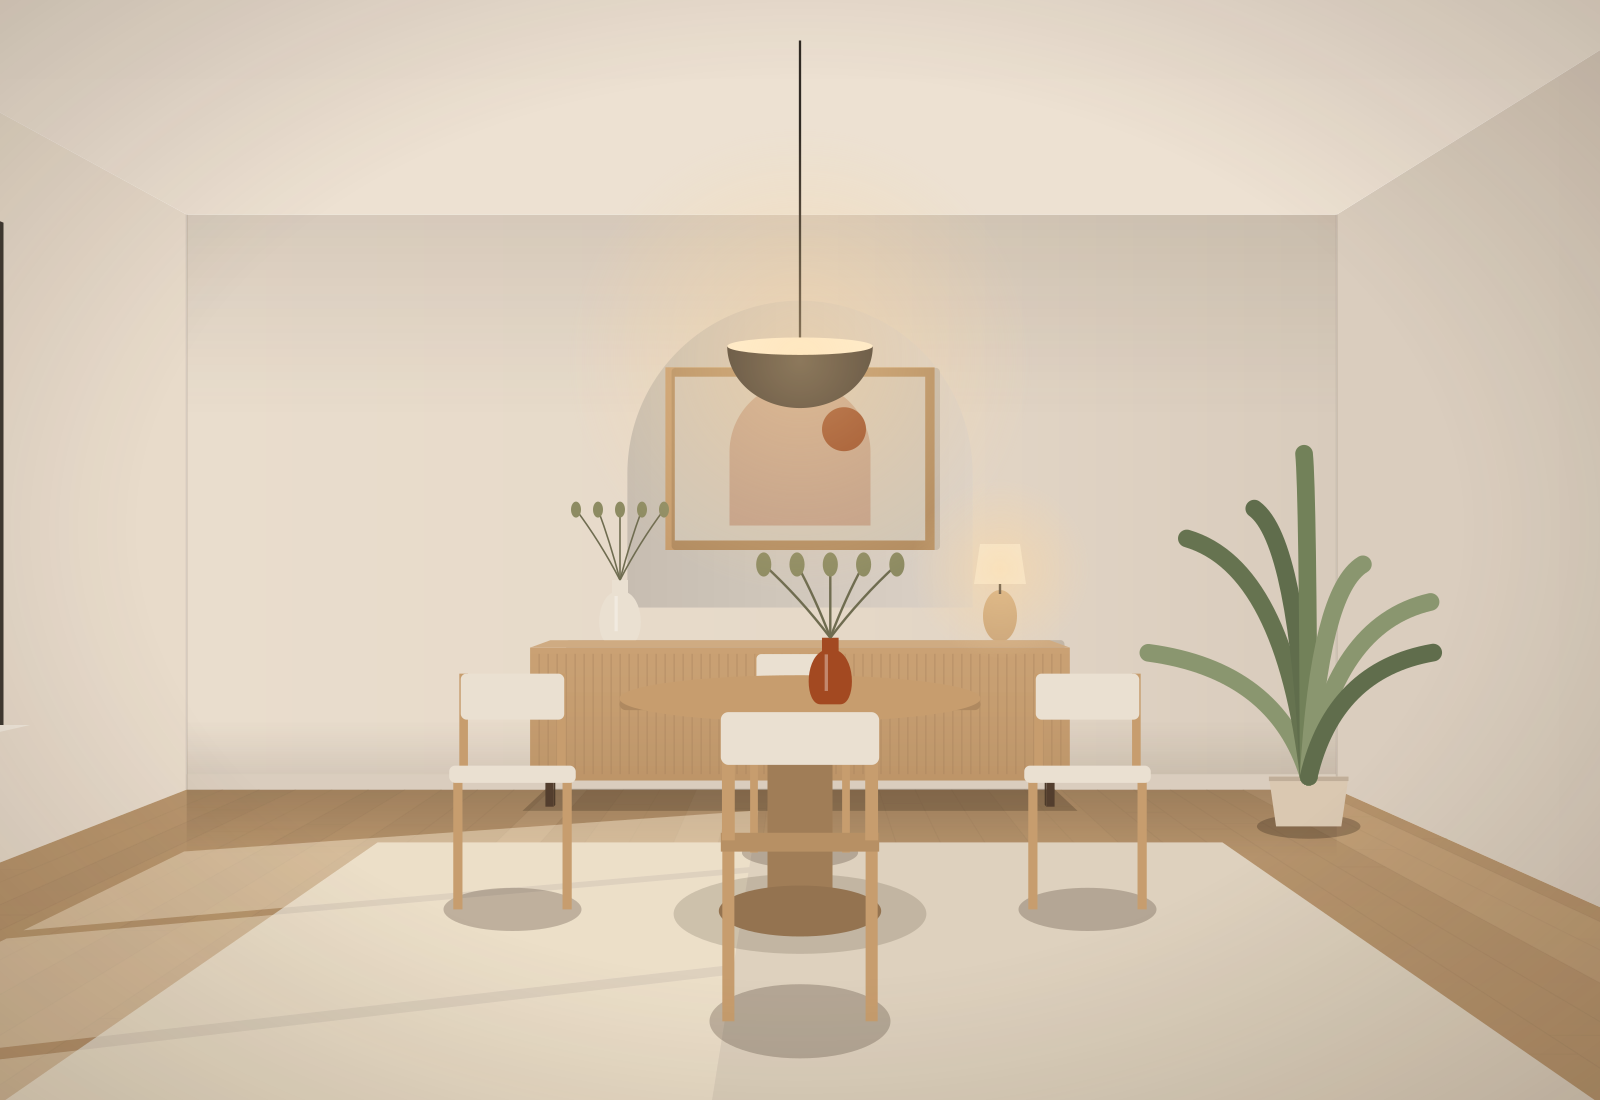
We kept the palette quiet: white oak floors and joinery, limewashed walls, linen and a single brass line along the kitchen shelf. A full-height storage wall under the stairs holds bags, shoes and the school run.
03
The result
The family now spends evenings on one floor. Daylight reaches the dining table from 8am to 6pm, and the owners report using the living room air conditioner far less than before.
- Weeks on site
- 14
- More usable floor area
- +22%
- Linear metres of storage
- 18 m
Material palette
 White oak
 Limewash
 Washed linen
 Brushed brass
We used to live in three rooms. Now we live in one house.
Gallery
-
 Open larger image
Kitchen under the new skylight -
 Open larger image
Dining corner with the full-height storage wall -
 Open larger image
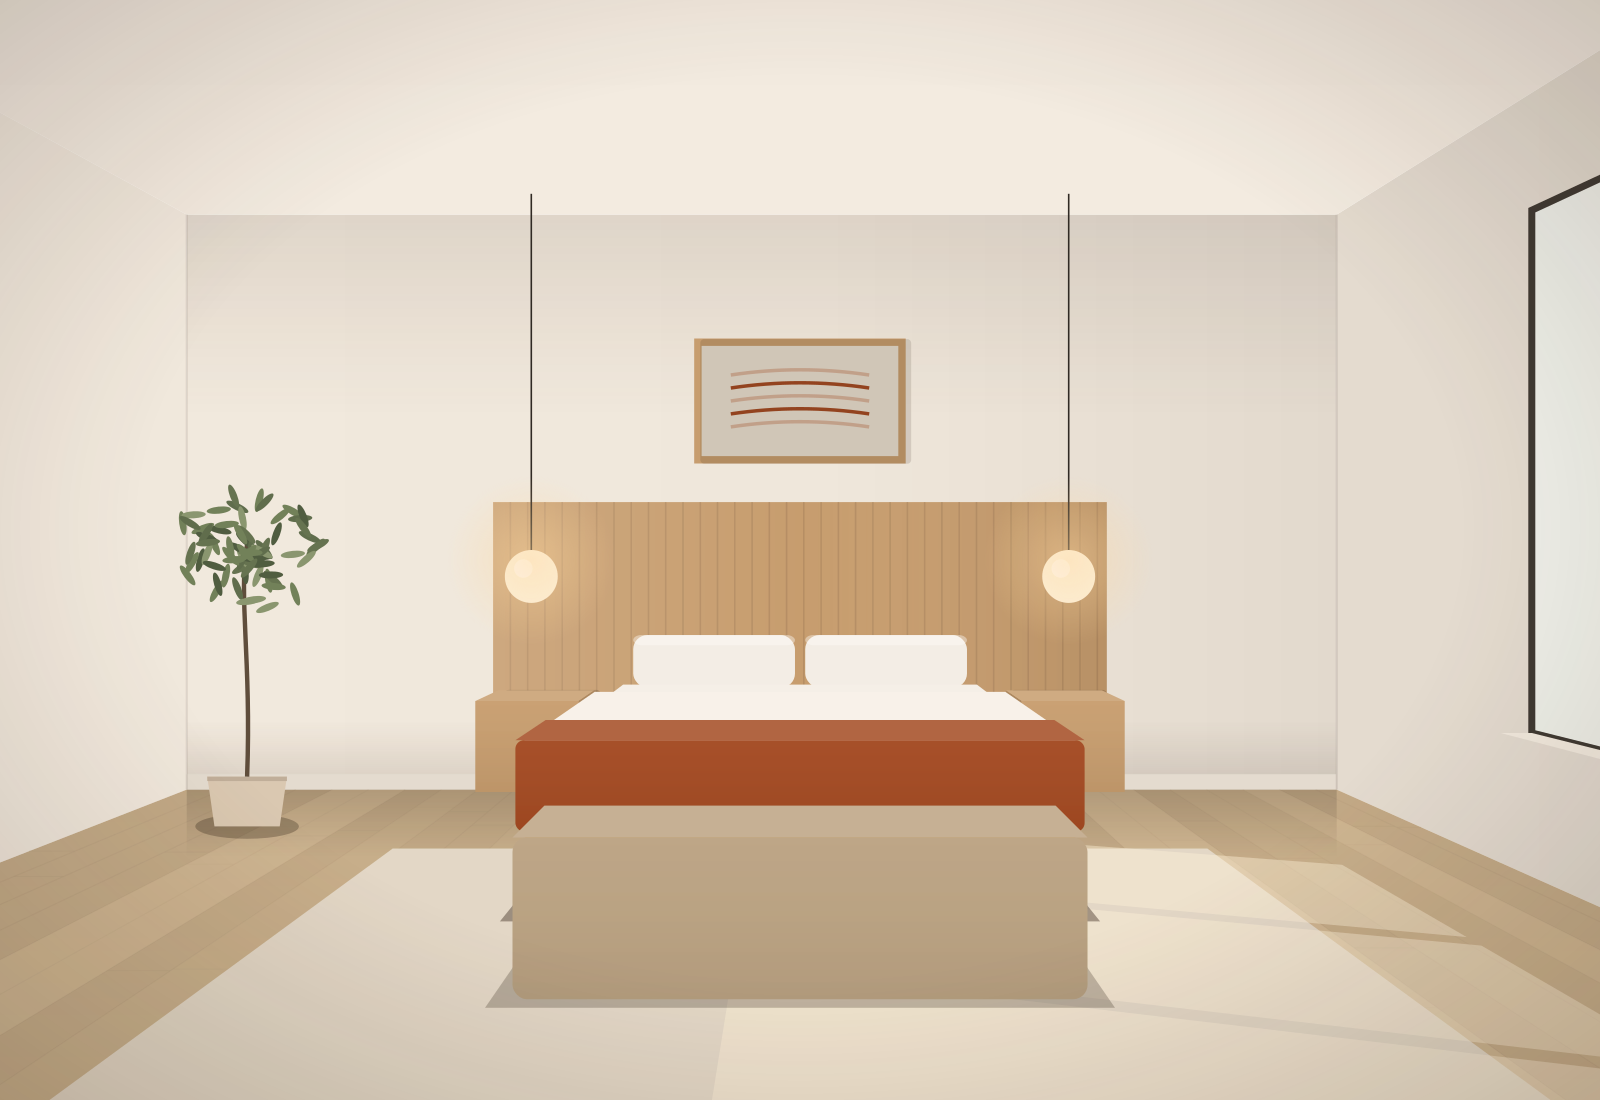
Master bedroom upstairs
Planning something similar?
Book a two-hour design consultation at your home or our Bangsar studio. The fee is credited back if you go ahead.